SIGN UP Login/Register
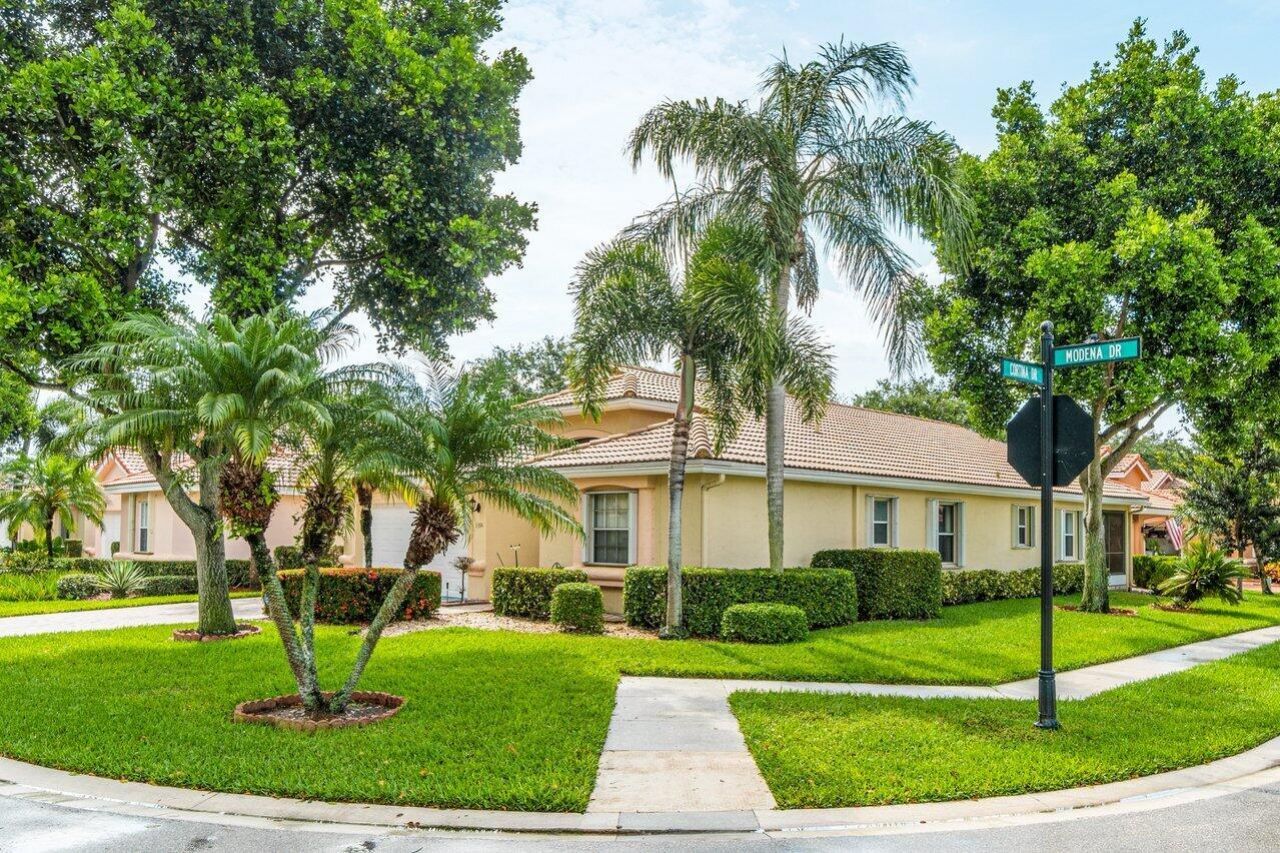
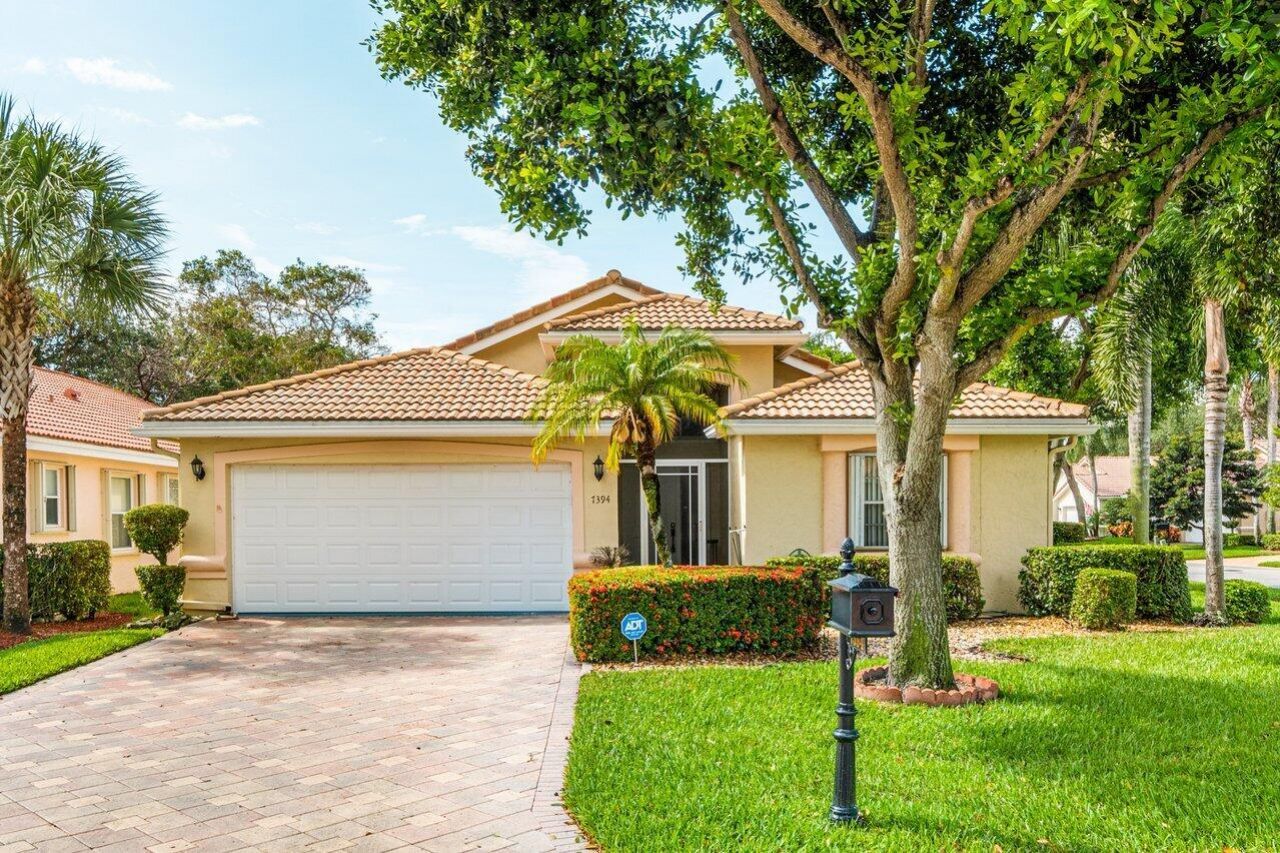
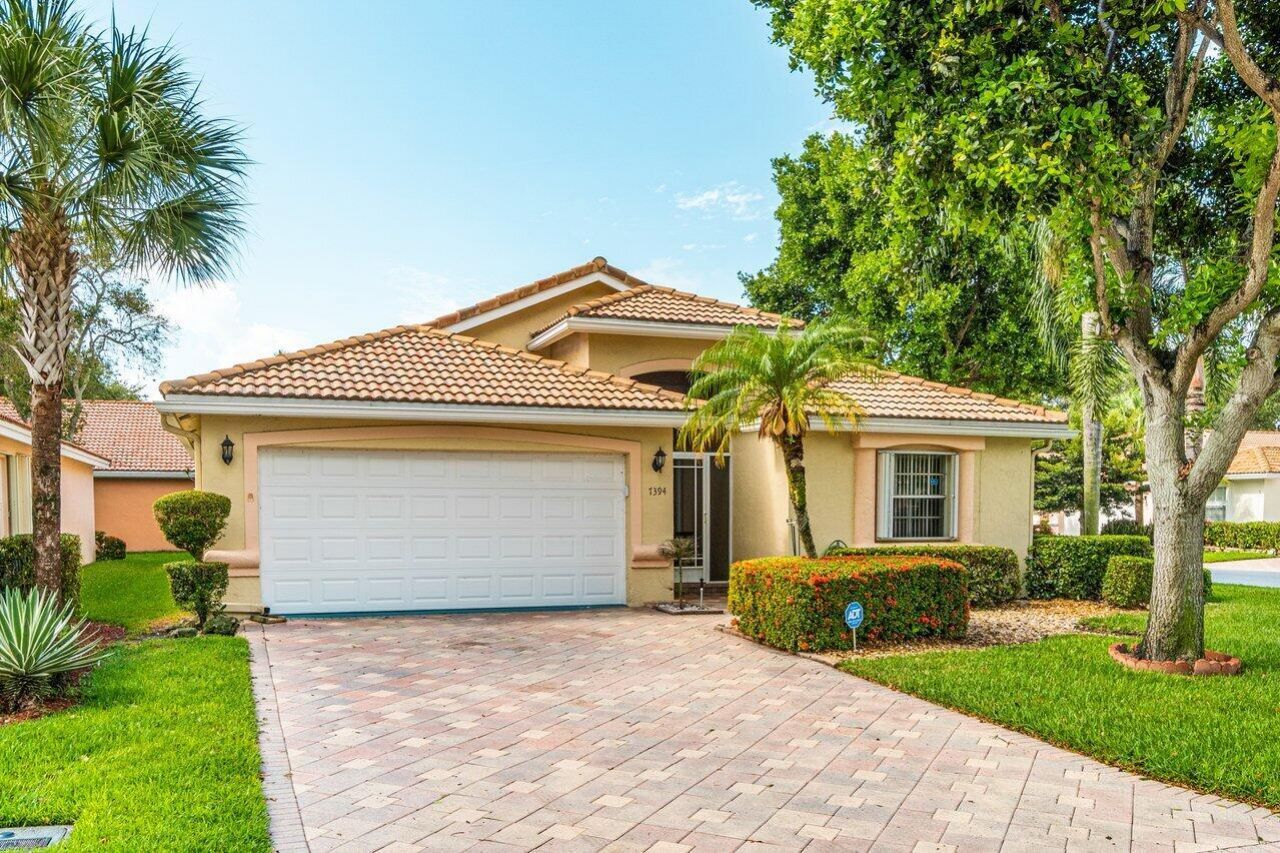
7394 Modena Drive, Boynton Beach, FL 33437 Photo
New - 14 Hours Ago
7394 Modena Drive, Boynton Beach, FL 33437 Photo
New - 14 Hours Ago
7394 Modena Drive, Boynton Beach, FL 33437 Photo

30 Photos

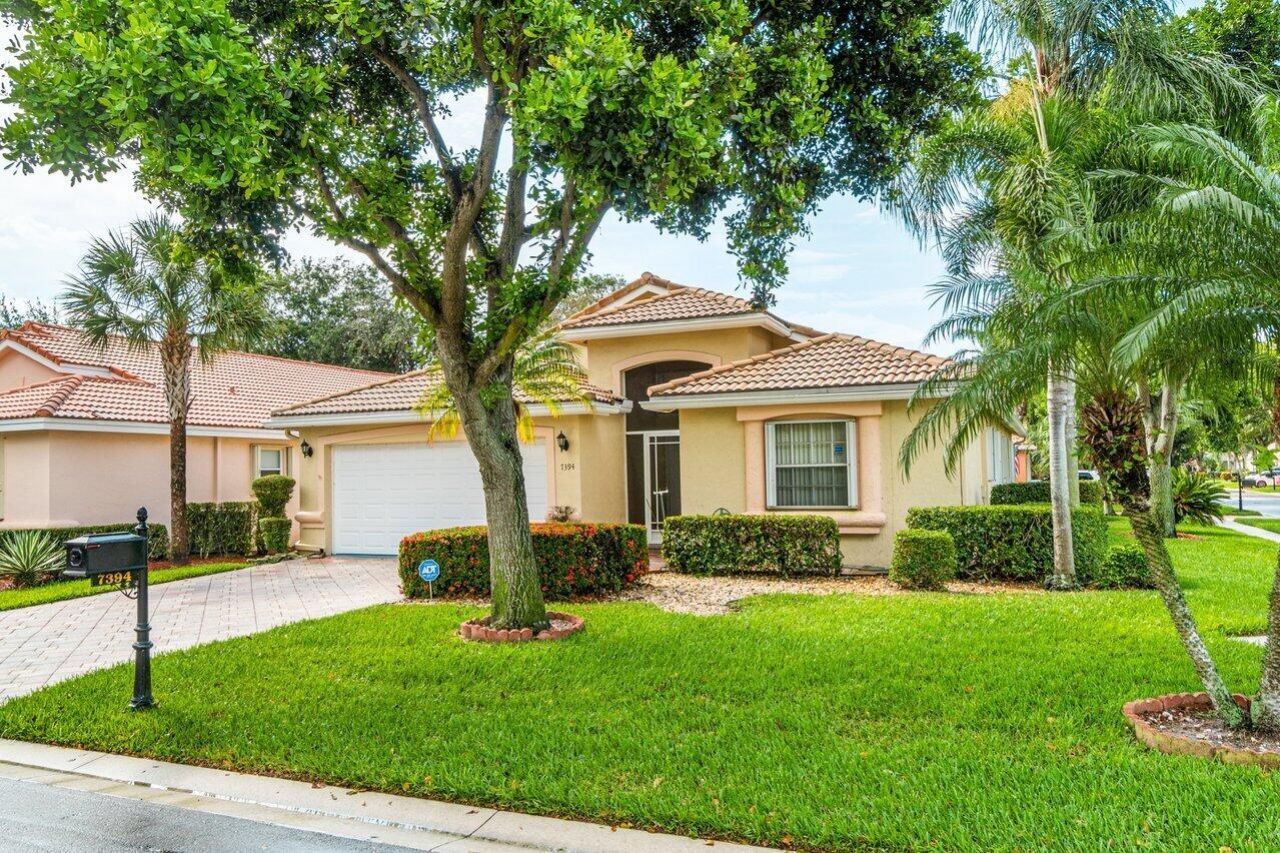
7394 Modena Drive Boynton Beach, FL 33437
$3,200.00 / Annual (1 Year or More)
  • Beds
    3
  • Baths
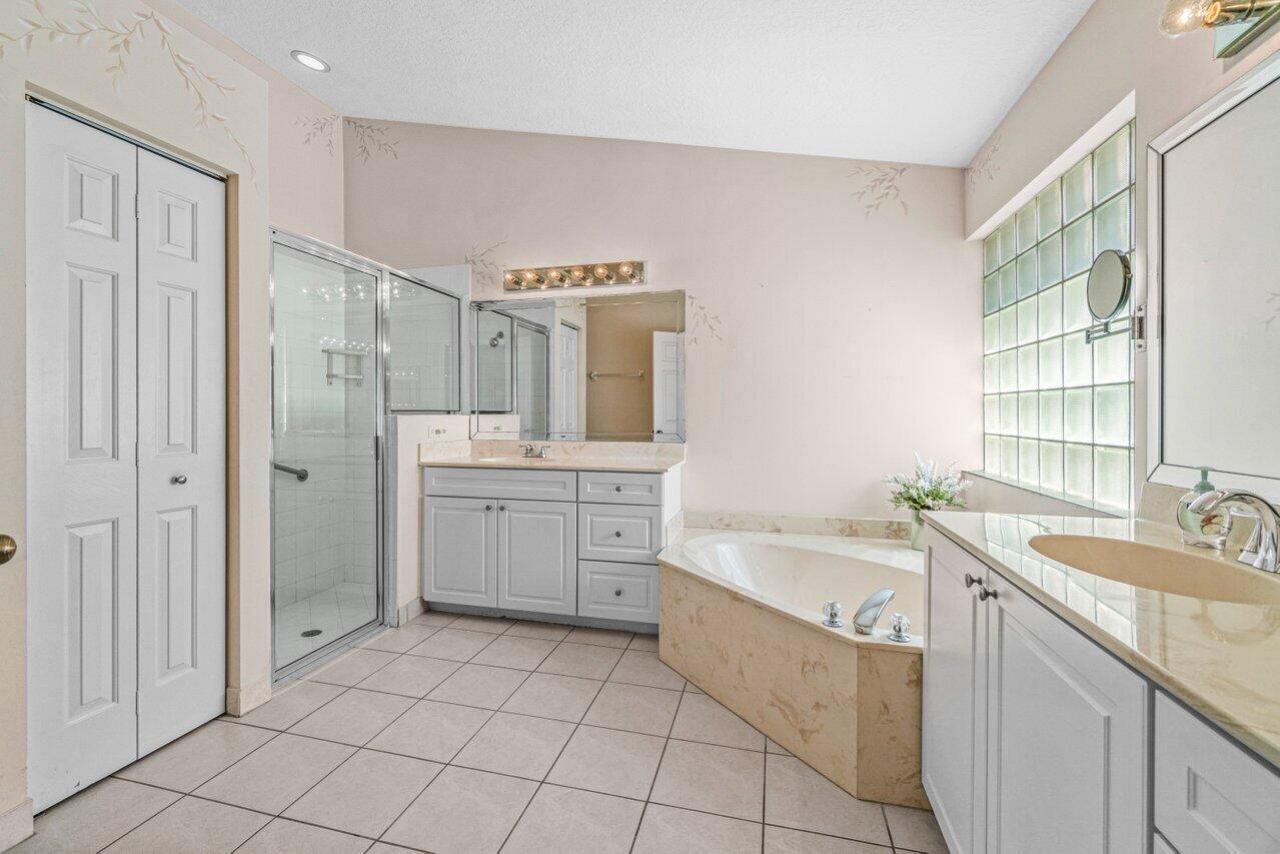
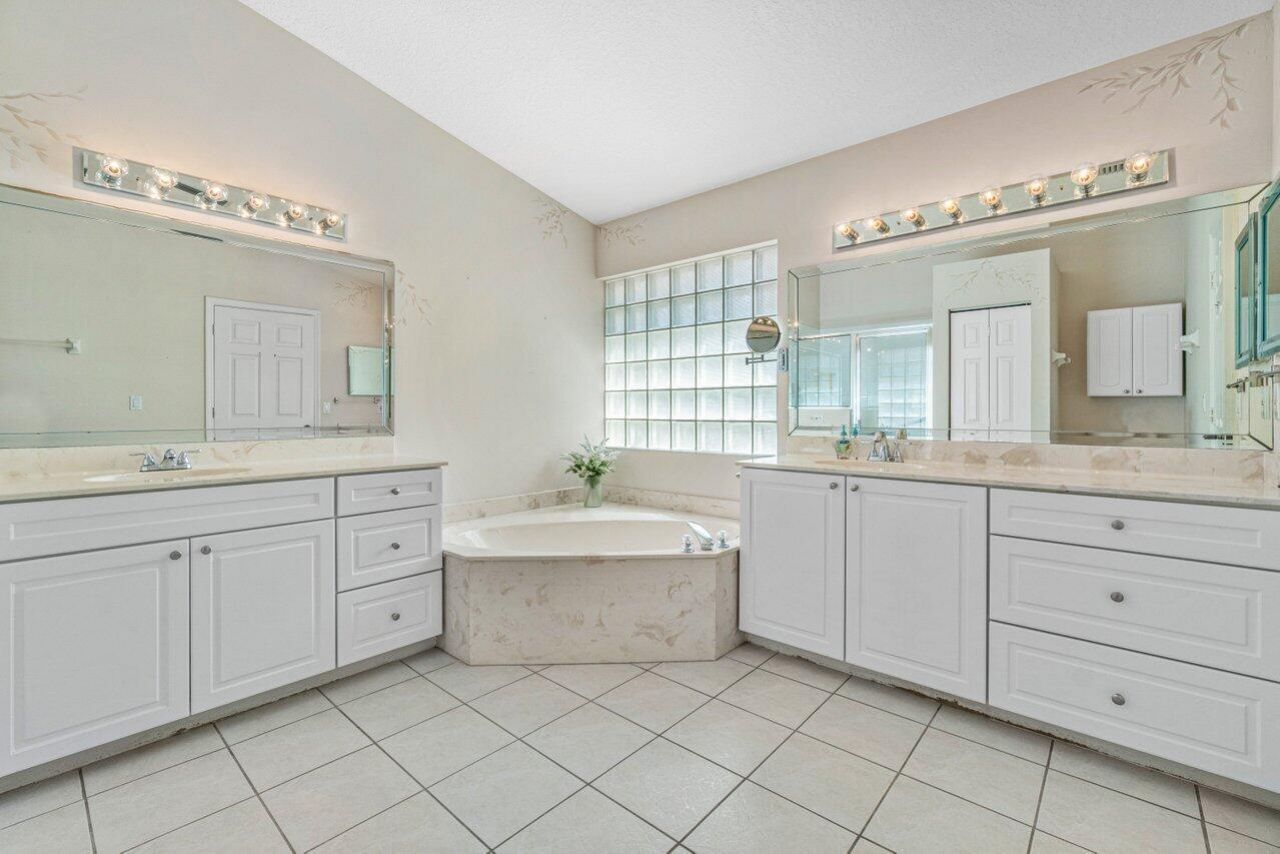
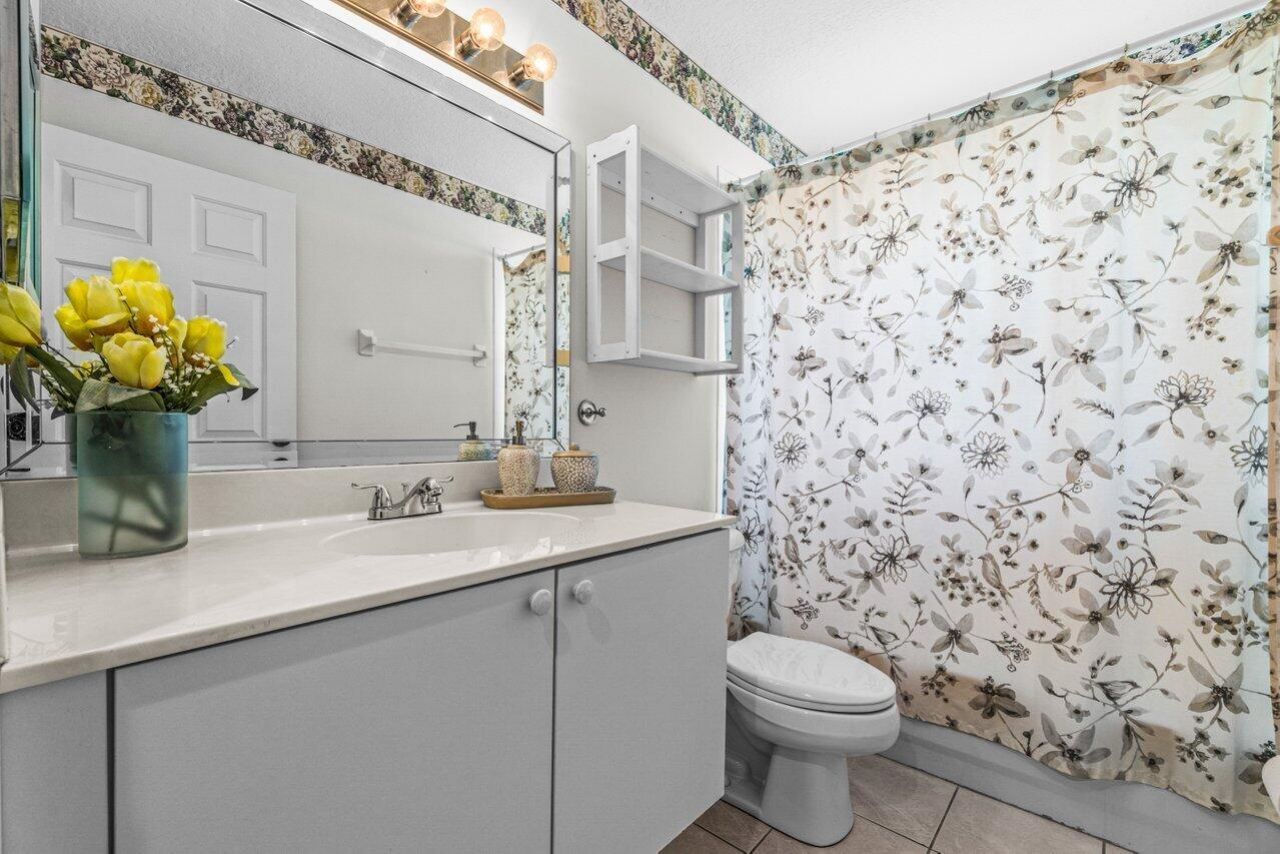
    2 full
  • Total Square Feet
    1,728
  • Lot Size
    0.14 acre(s)

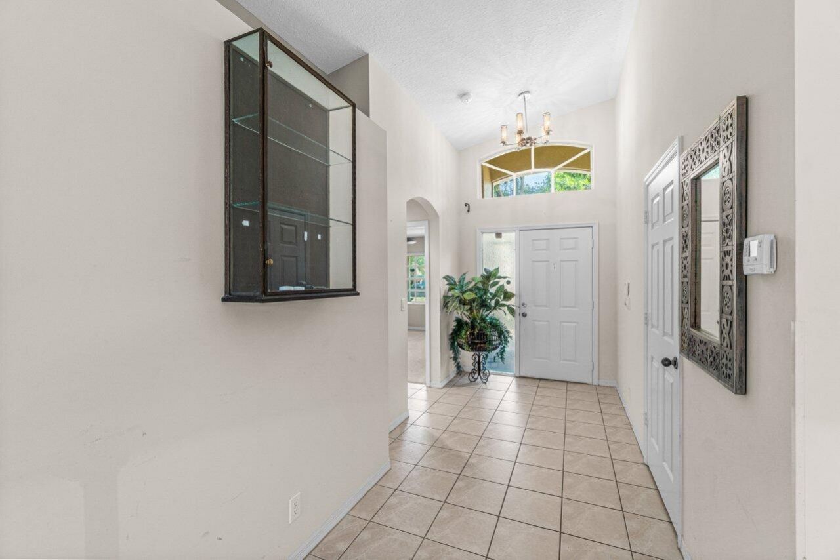
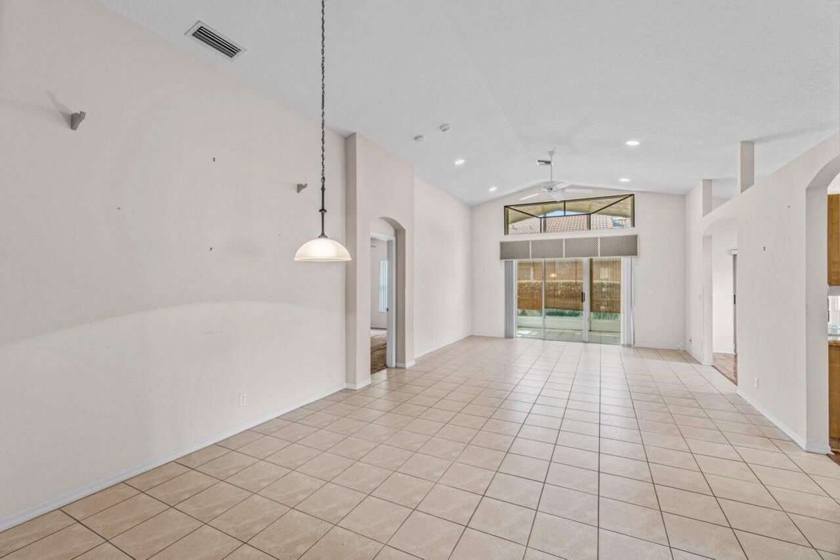
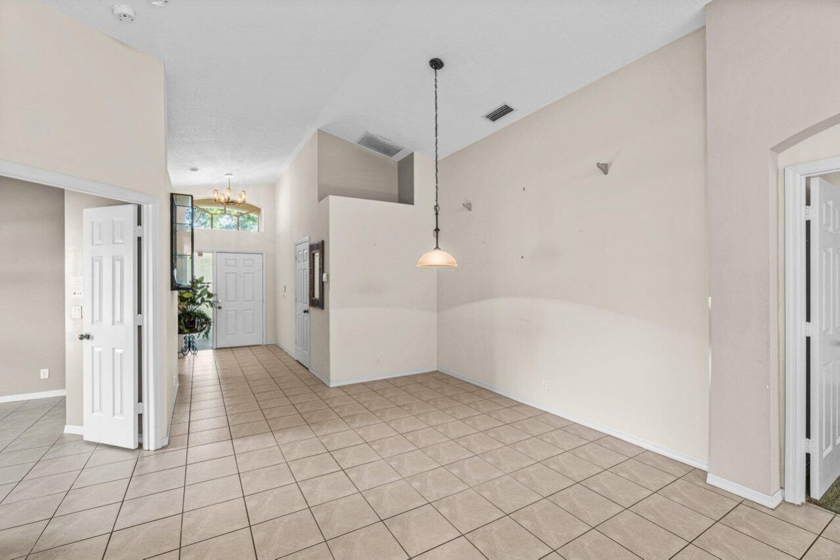
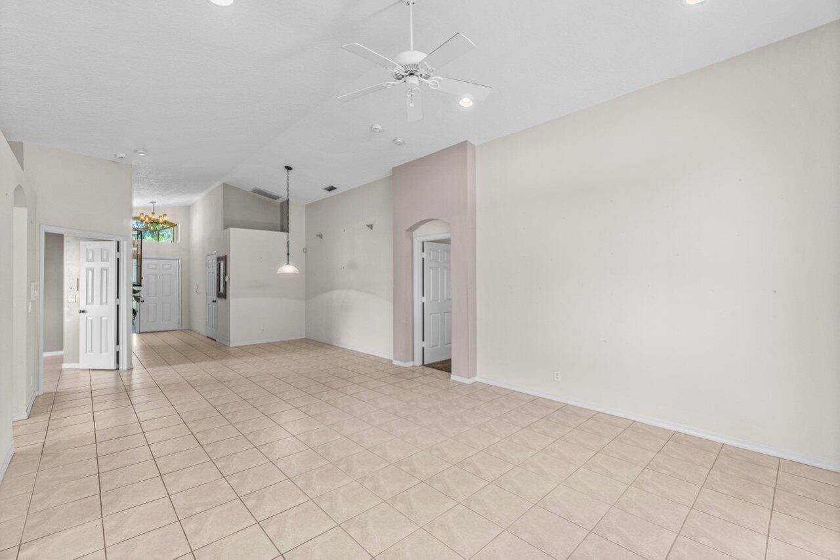
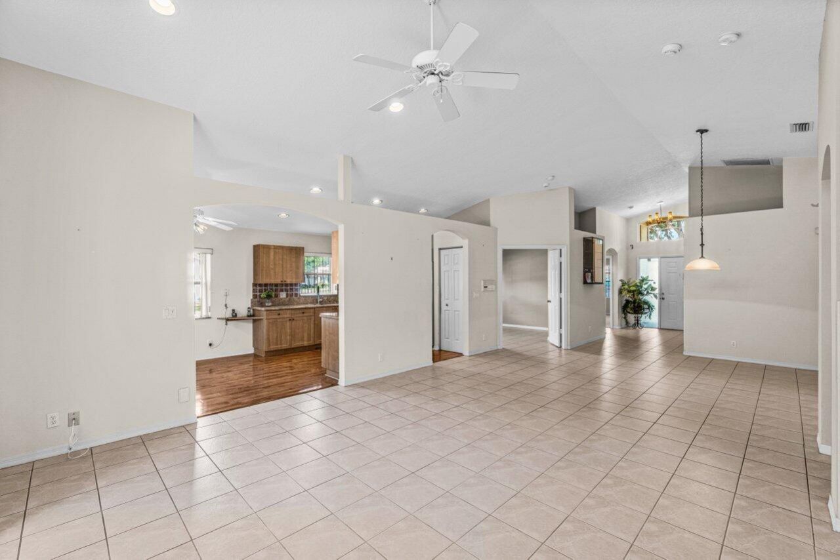
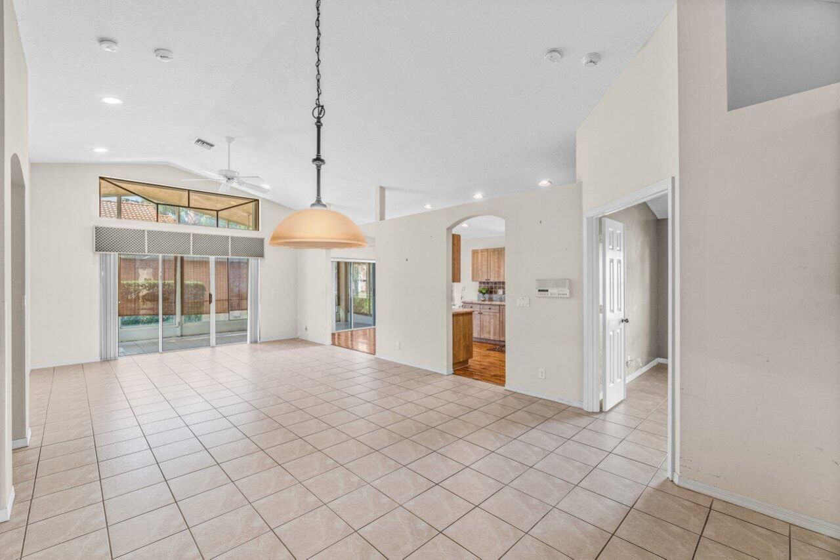
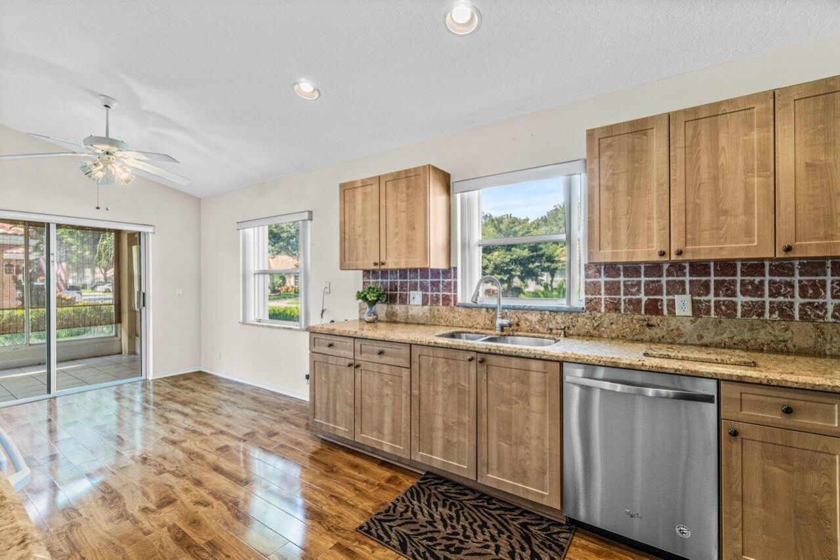
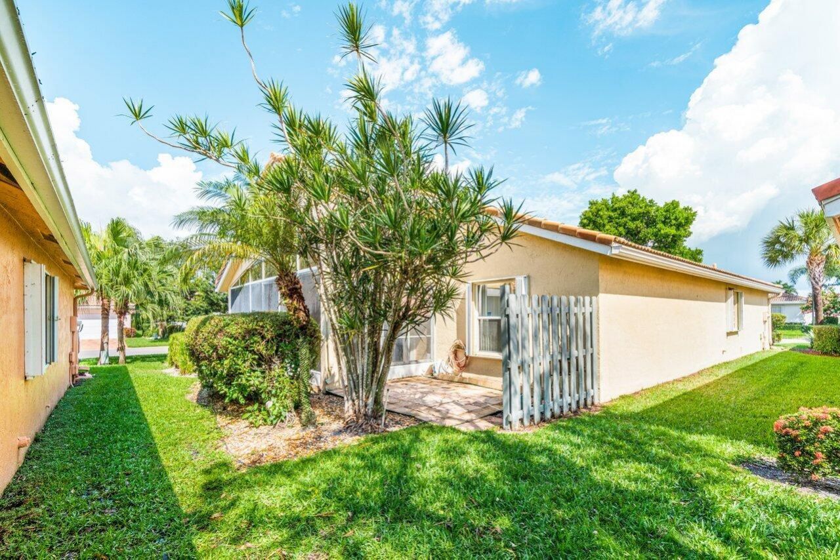
Enjoy the Best of Florida Living in San Marco! Discover this beautiful 3-bedroom, 2-bathroom home nestled in the desirable active 55+ community of San Marco in Boynton Beach. Featuring a desirable split-bedroom floor plan, the home offers a comfortable and functional layout with plenty of space for relaxing, entertaining, and hosting family and friends. A new roof installed in 2025 and accordion hurricane shutters provide added peace of mind. Enjoy a vibrant, resort-style lifestyle with an arra...

View More

Property Summary

MLS Number: B26090168
Status: Active
Subdivision: SAN MARCO
County: Palm Beach
Bedrooms: 3
Total Square Feet: 1,728
New Constuction: No
Waterfront: No
Property Type: Rental - Single Family
Cooling: Central Air, Ceiling Fan(s), Electric
Garage: 2 car attached
Heating: Central, Electric
Lot Size: 0.14 Acres
Roof Type: Tile
Stories: 1.0
Year Built: 1997

Featured Amenities

Cathedral Ceiling(s)
High Ceilings
Vaulted Ceiling(s)
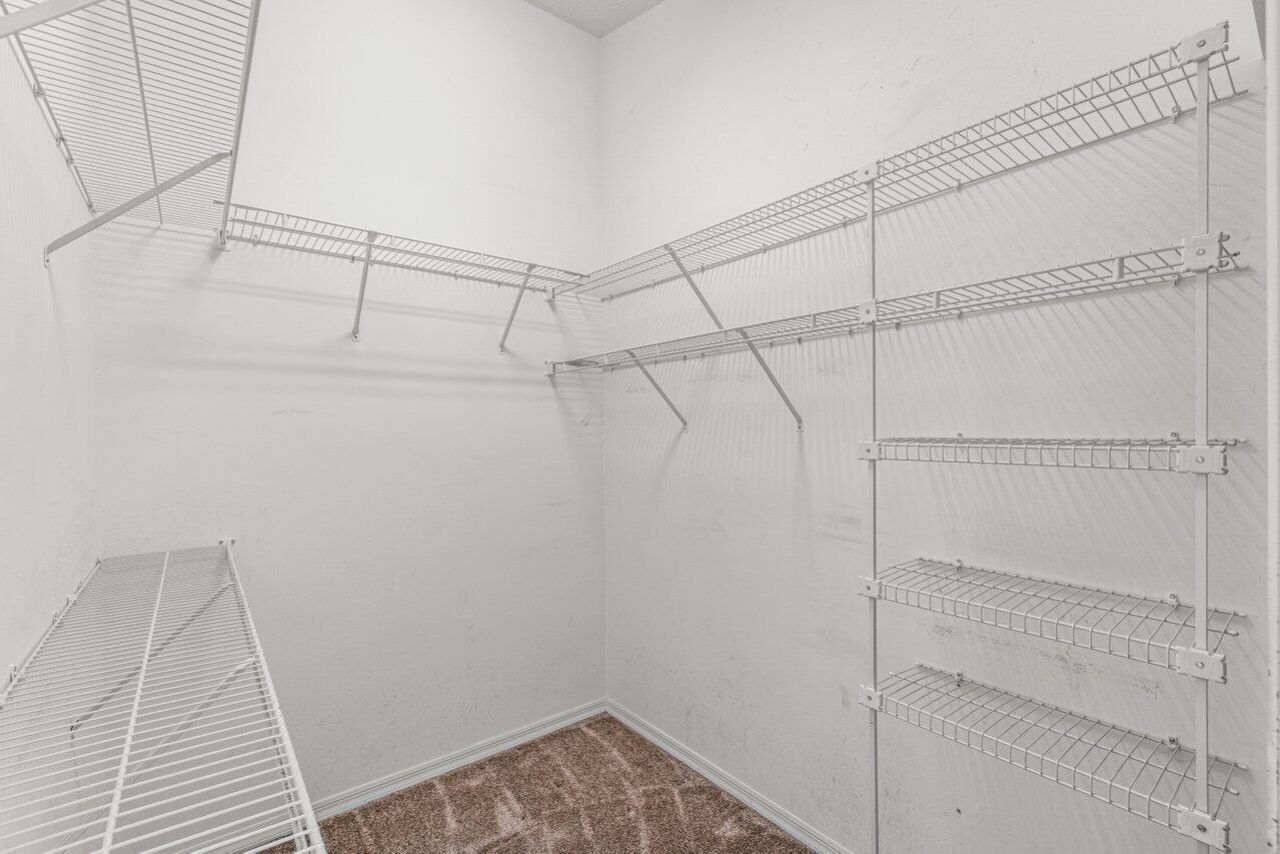
Walk-In Closet(s)
Bedroom Layout - Split
Billiard Room
Clubhouse
Fitness Center
Game Room
Jogging Path
Management
Pool
Tennis Court(s)
Manager On Site
Community Room
Internet Included
Library
Pickleball Court(s)
Sidewalks
Recreation Facilities

Property Details

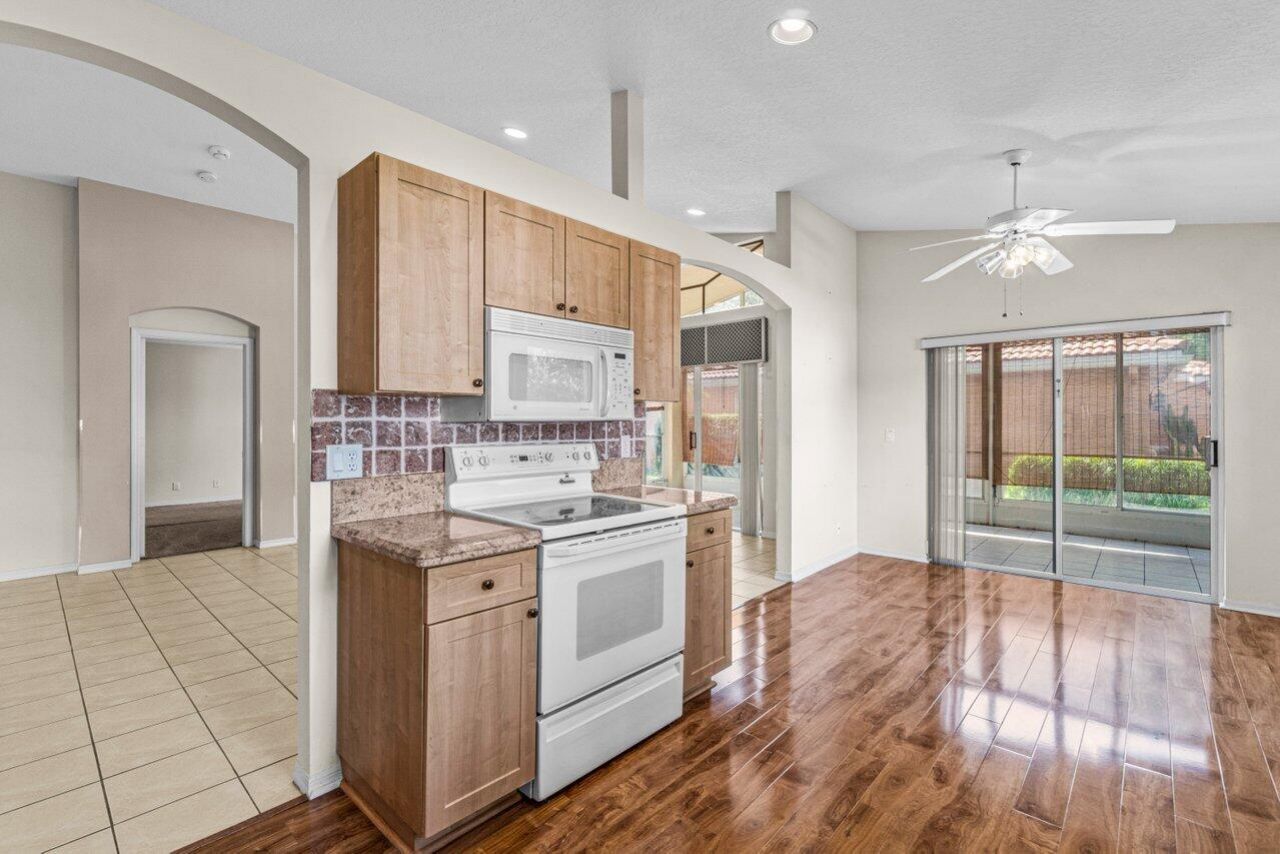
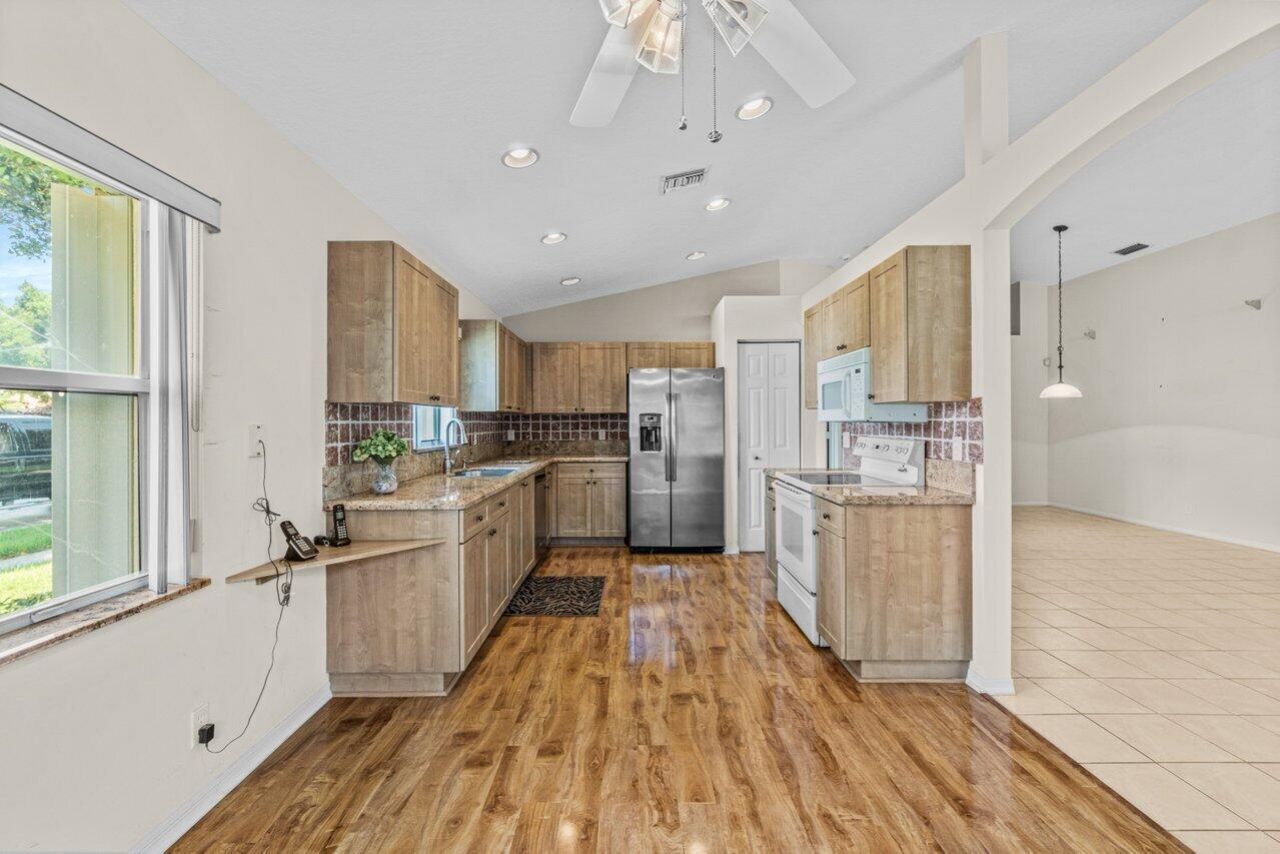
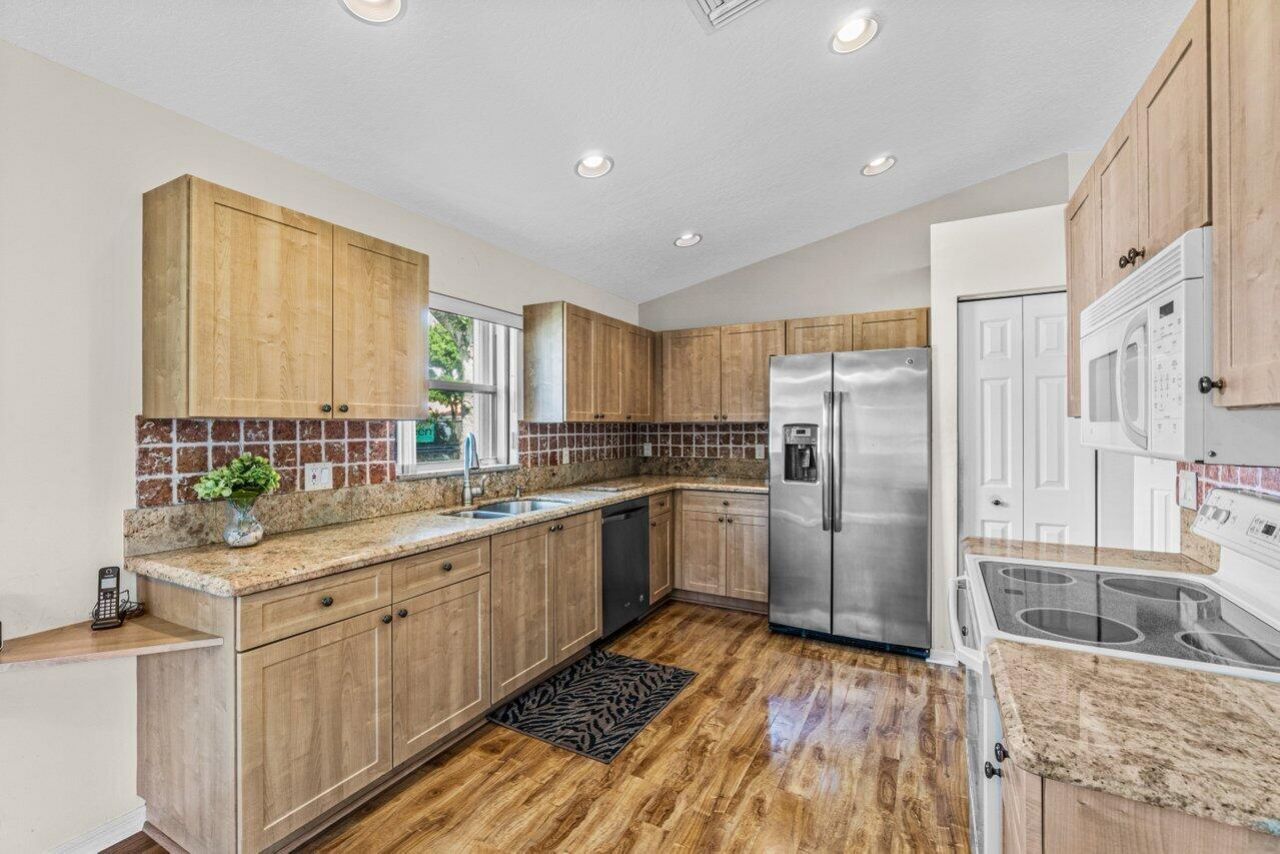
Appliances: Electric Water Heater, Cooktop, Dryer, Dishwasher, Electric Range, Ice Maker, Microwave, Refrigerator, Water Heater, Washer, Range
Deposit Information: HOA approval, background and credit check submitted with CTL
Exterior: Stucco
Outdoor Features: Other
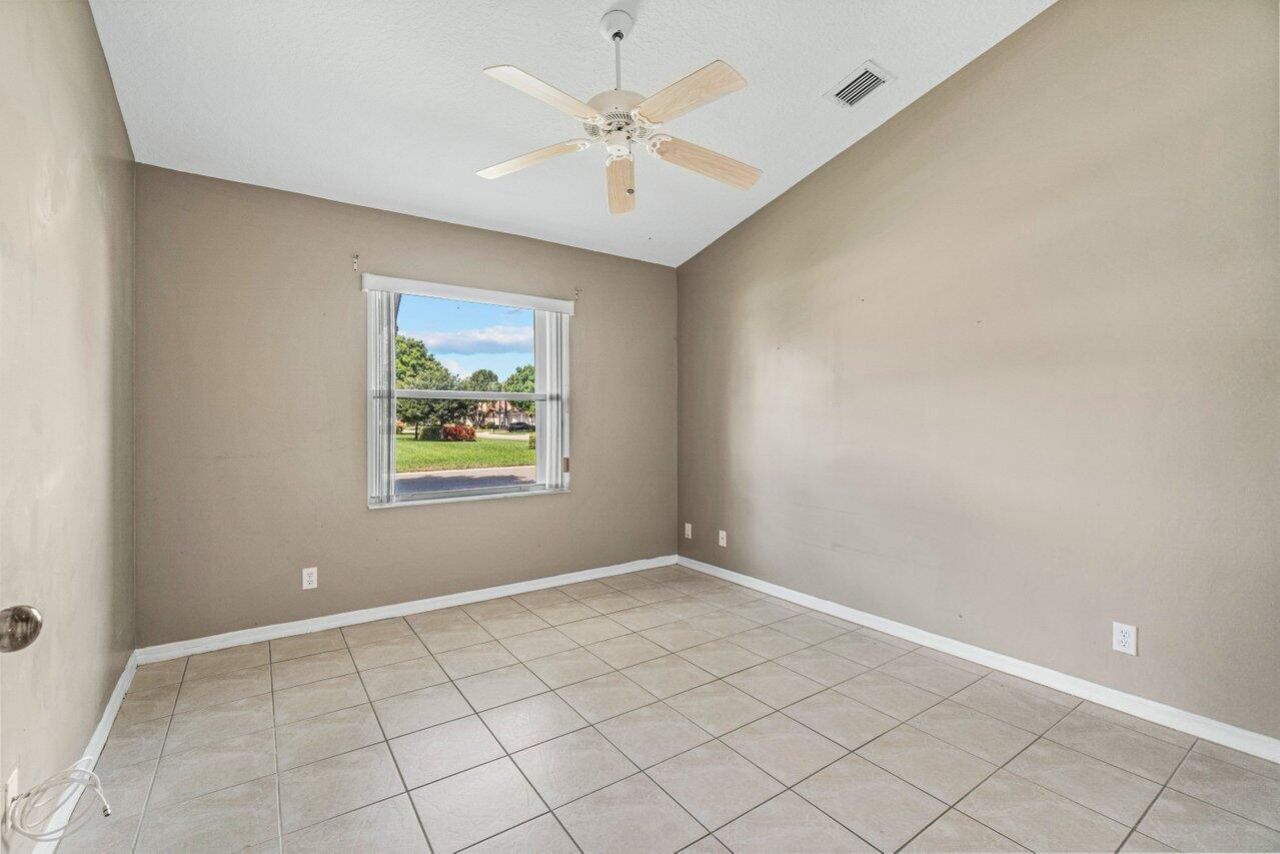
Flooring: Carpet, Tile, Wood
Furnished: Unfurnished
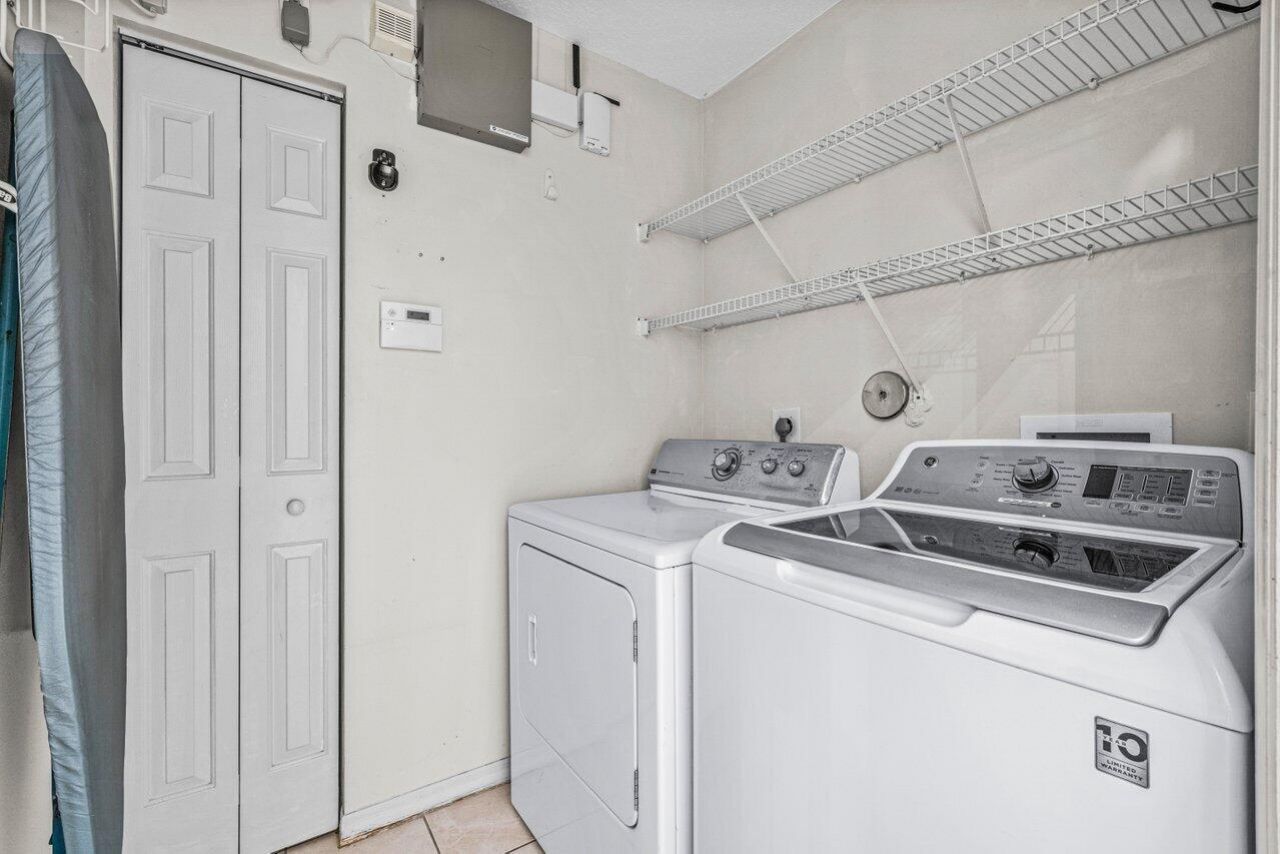
Laundry: Electric Dryer Hookup, Inside, Laundry Room, Washer Hookup
Parcel#: 00424604010001640
Parking: Attached Garage, Attached, Driveway, Garage
Parking Notes: Attached Garage, Attached, Driveway, Garage
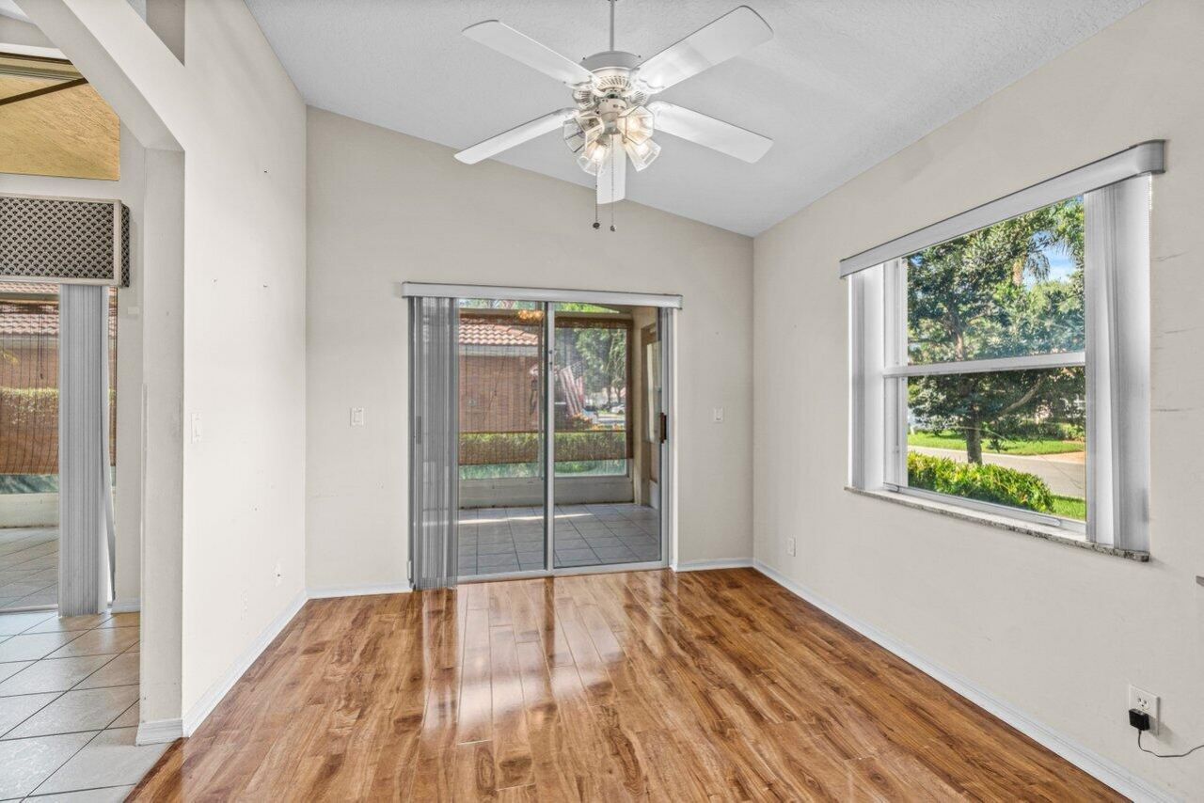
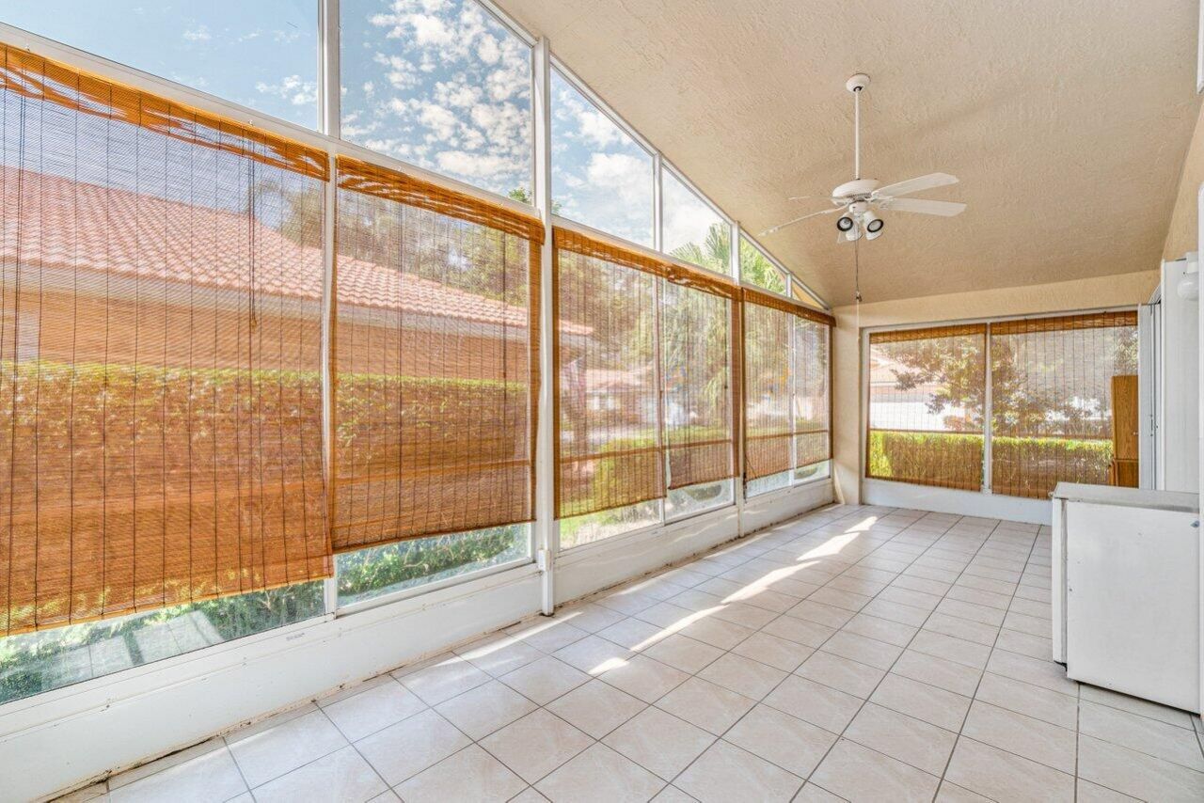
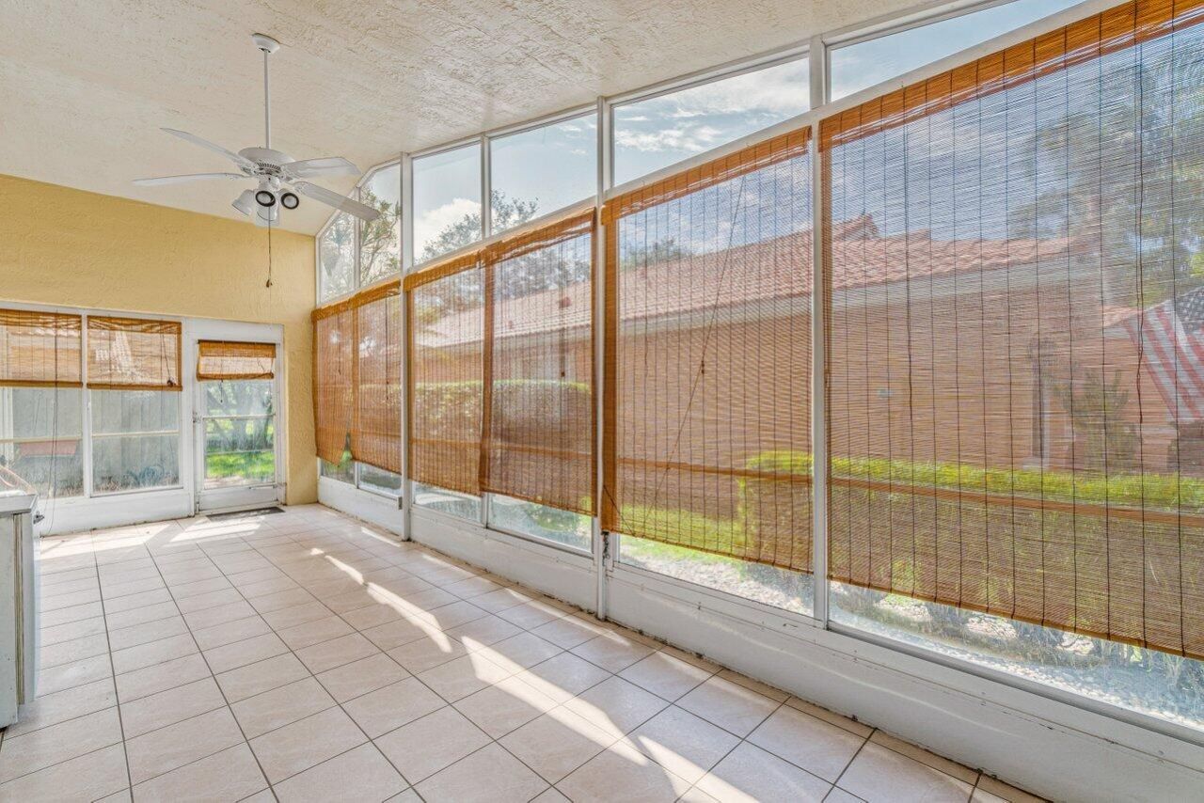
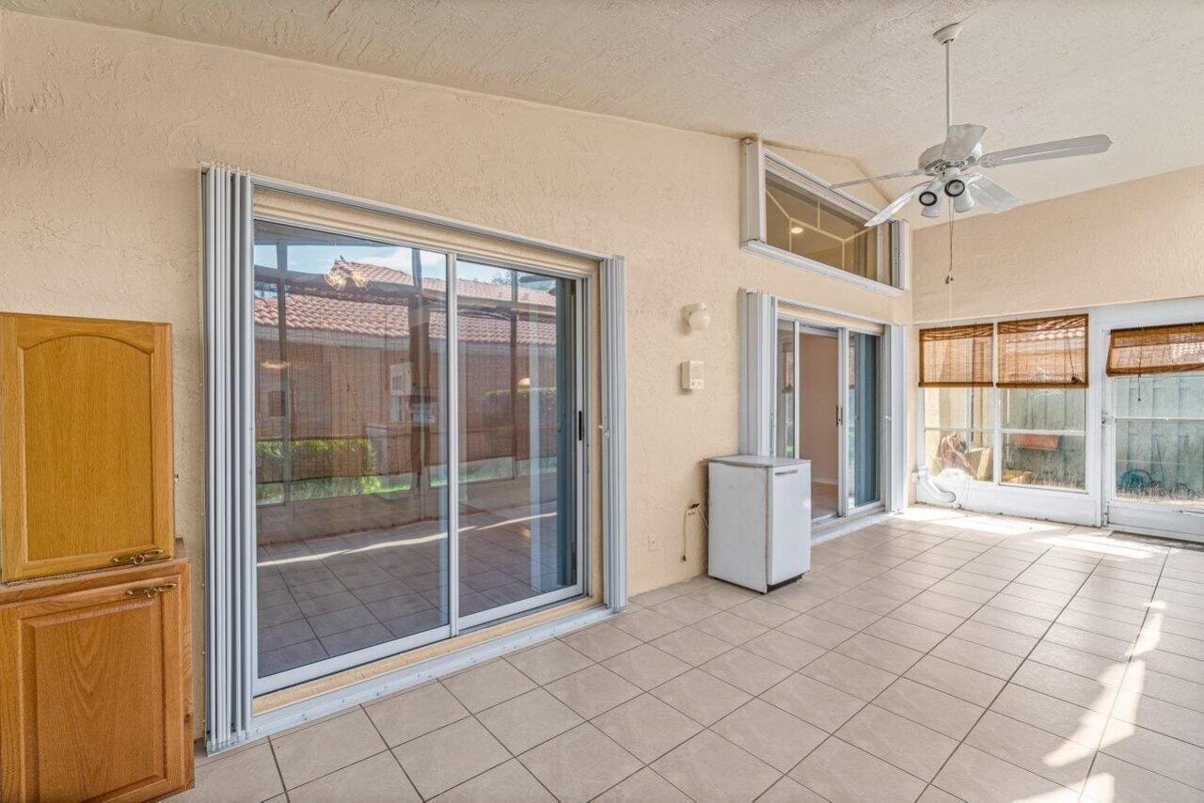
Patio/Porch: Patio - Covered, Patio - Screened, Patio
Pets Allowed: No
Rental Term: Annual (1 Year or More)
Restrictions: No Smoking, Parking - No Boat, Parking - No Commercial Vehicles, Parking - No RV
Security: Smoke Detector(s), Gated - No Guard
Sewer: Public Sewer
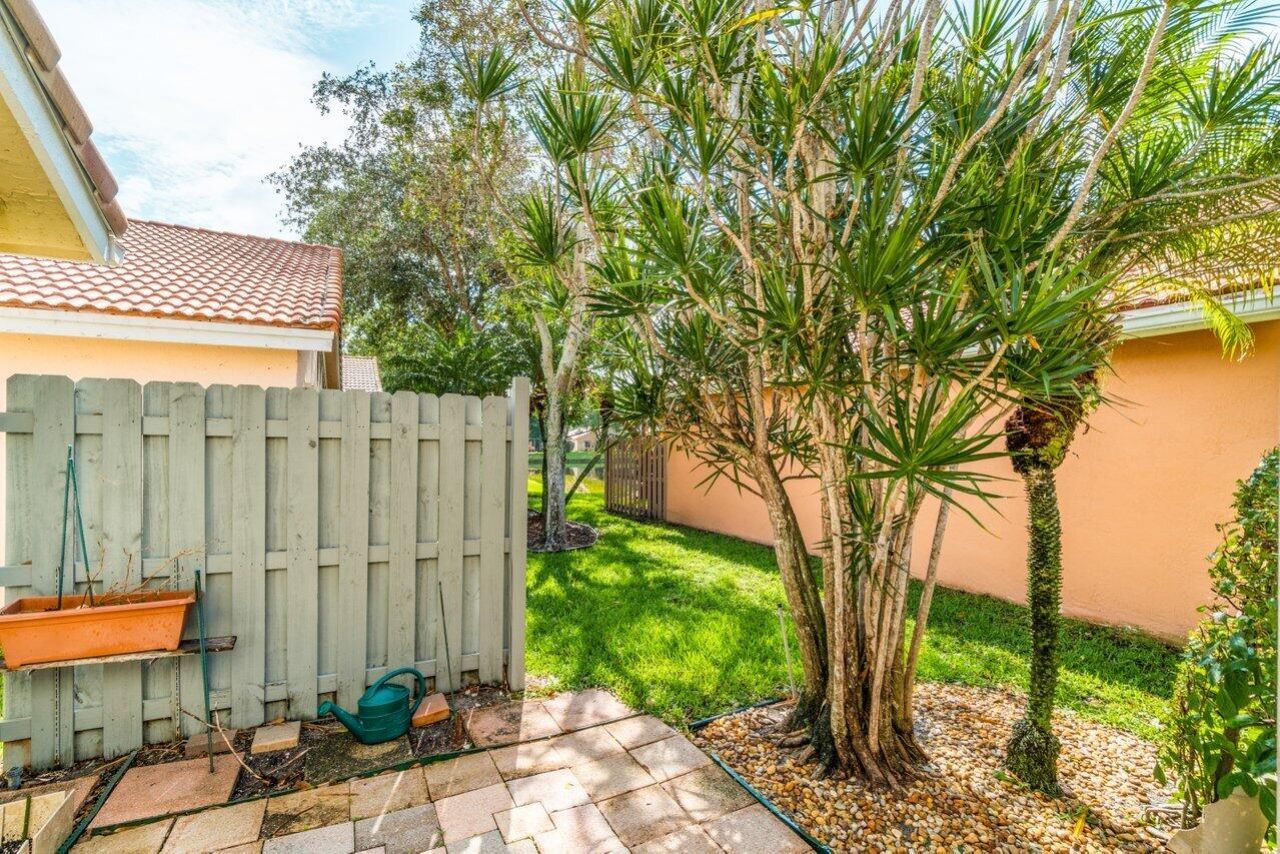
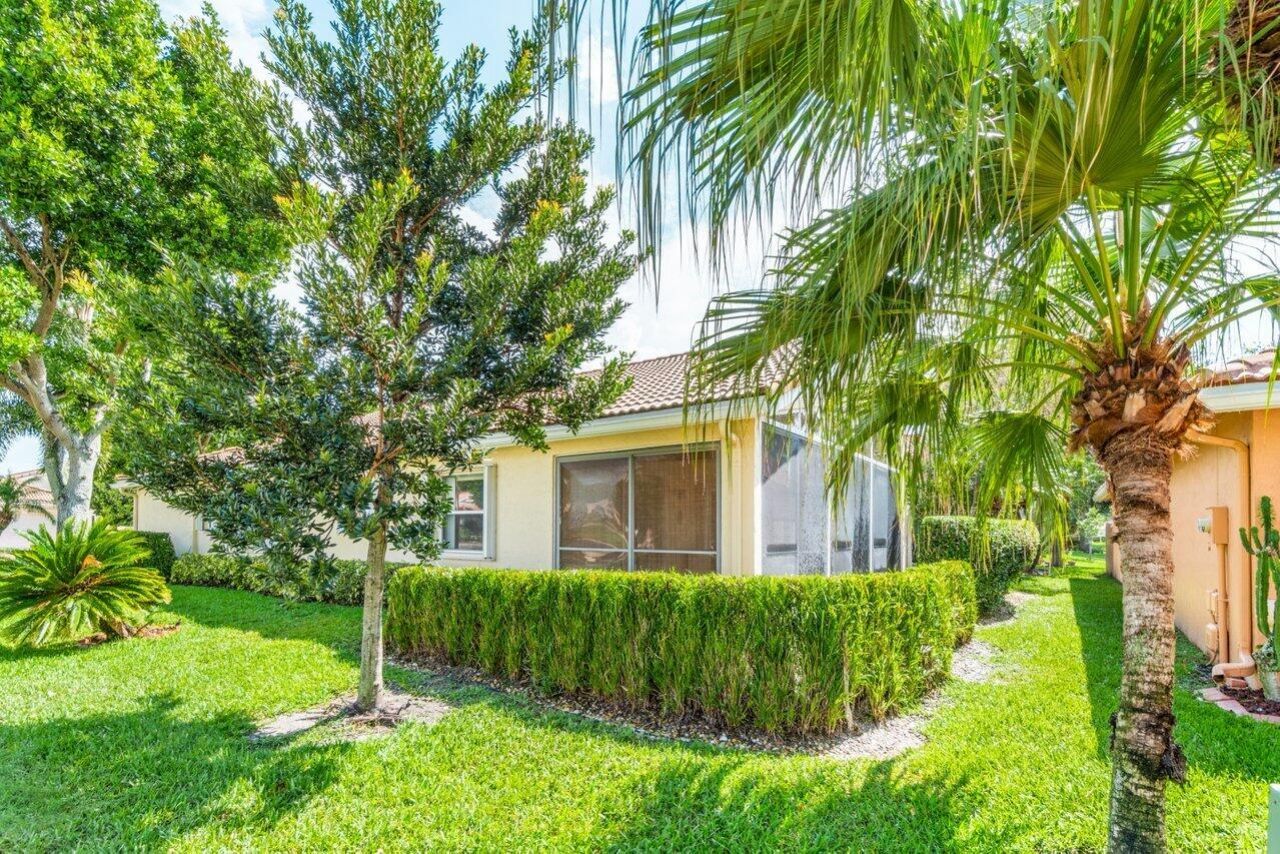
Special View Info: Garden
SQFT Living: 1728
Tenant Pays: Electricity, Water
Total Rooms: 3
Utilities: Cable Connected, Electricity Available, Sewer Connected, Water Available
Waterfront Features: None
Construction: Stucco

Room Sizes

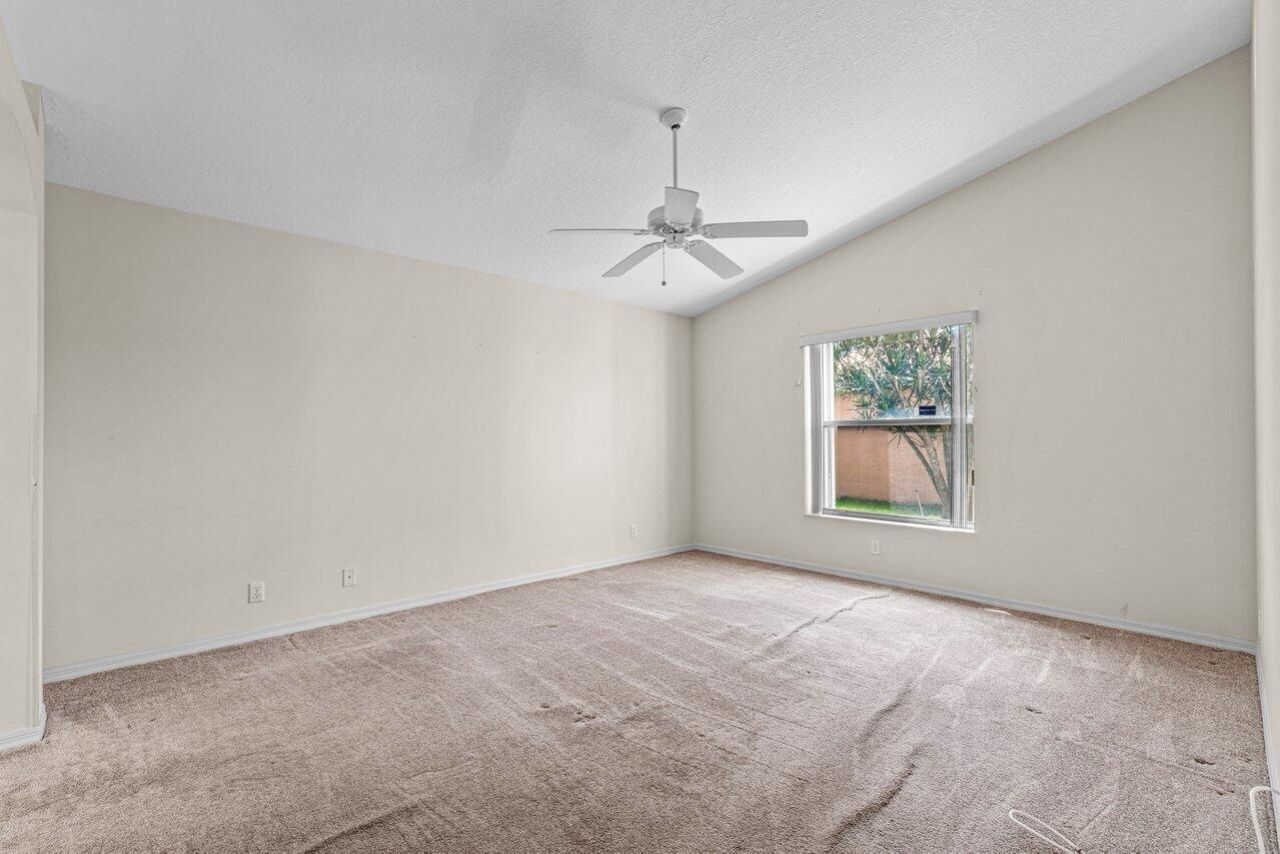
Living Room: 16 X 20 Level Main
Kitchen: 12 X 15 Level Main
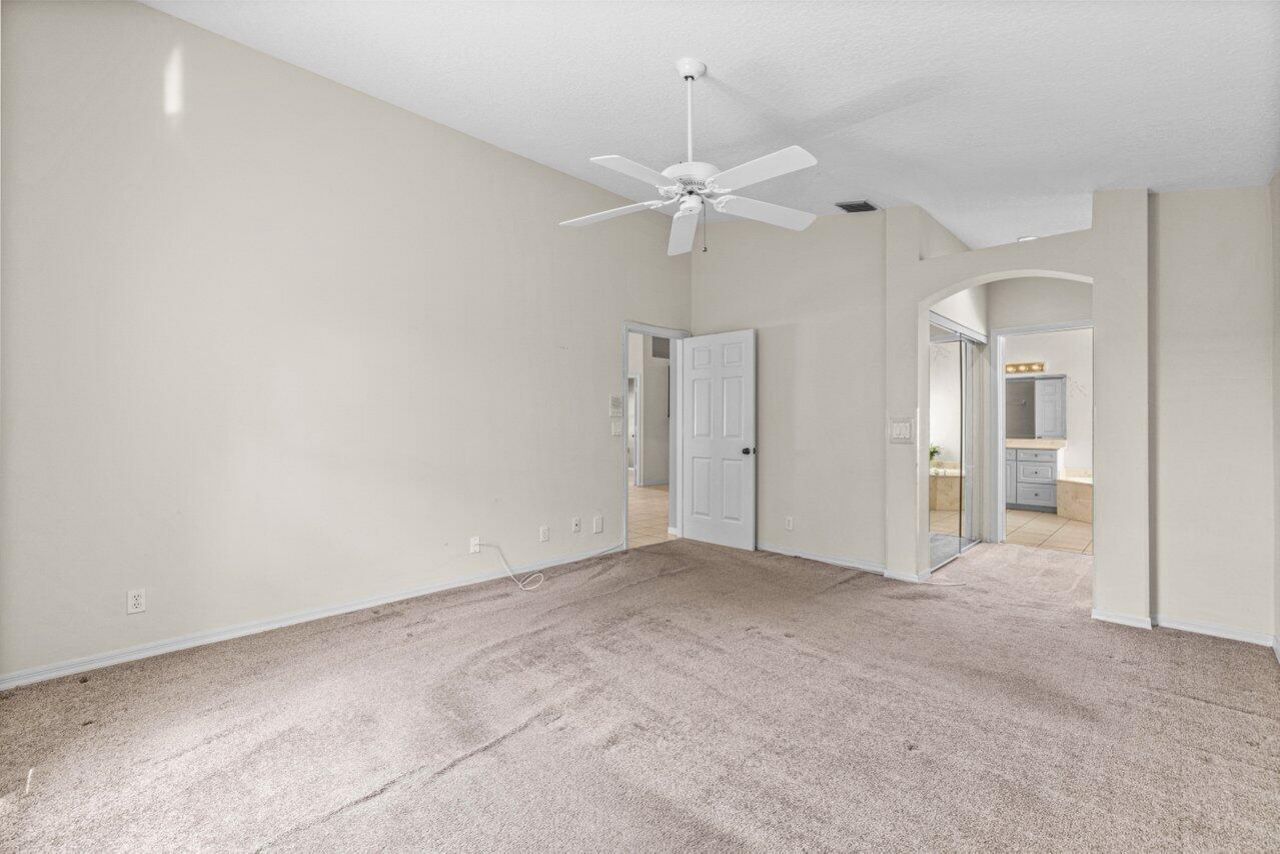
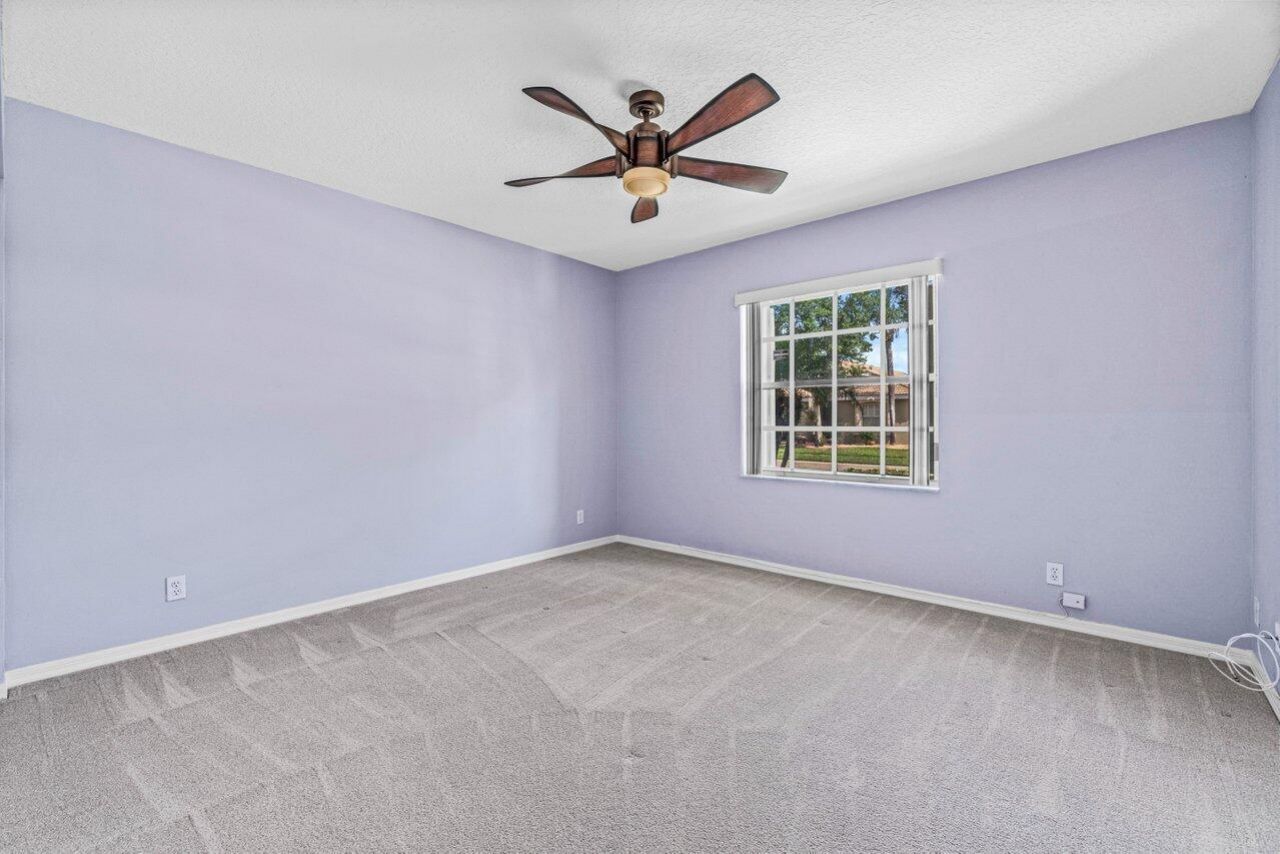
Primary Bedroom: 13 X 18 Level Main

Local Schools

High School: Spanish River
Middle School: Carver Community
Elementary School: Hagen Road

Neighborhood Information

Neighborhood Map

Neighborhood Hero

Neighborhood Highlights

Neighborhood Characteristics

Neighborhood Market Trend

Neighborhood Schools

Courtesy of

Agency Name: Keller Williams Realty Service
Agent Name: Allyson Mahler
Agency Phone: 561-245-4000

agent picture

Presented by

Agent Name: Susan Fleming
Agent Phone: 561.714.6220
Agency Title: Illustrated Properties
Request Info

IDX logo

Susan Fleming
ipre.com
Agent Cell:
561.714.6220
Office Phone:
561.582.5338

Login to My Illustrated Account