SIGN UP Login/Register
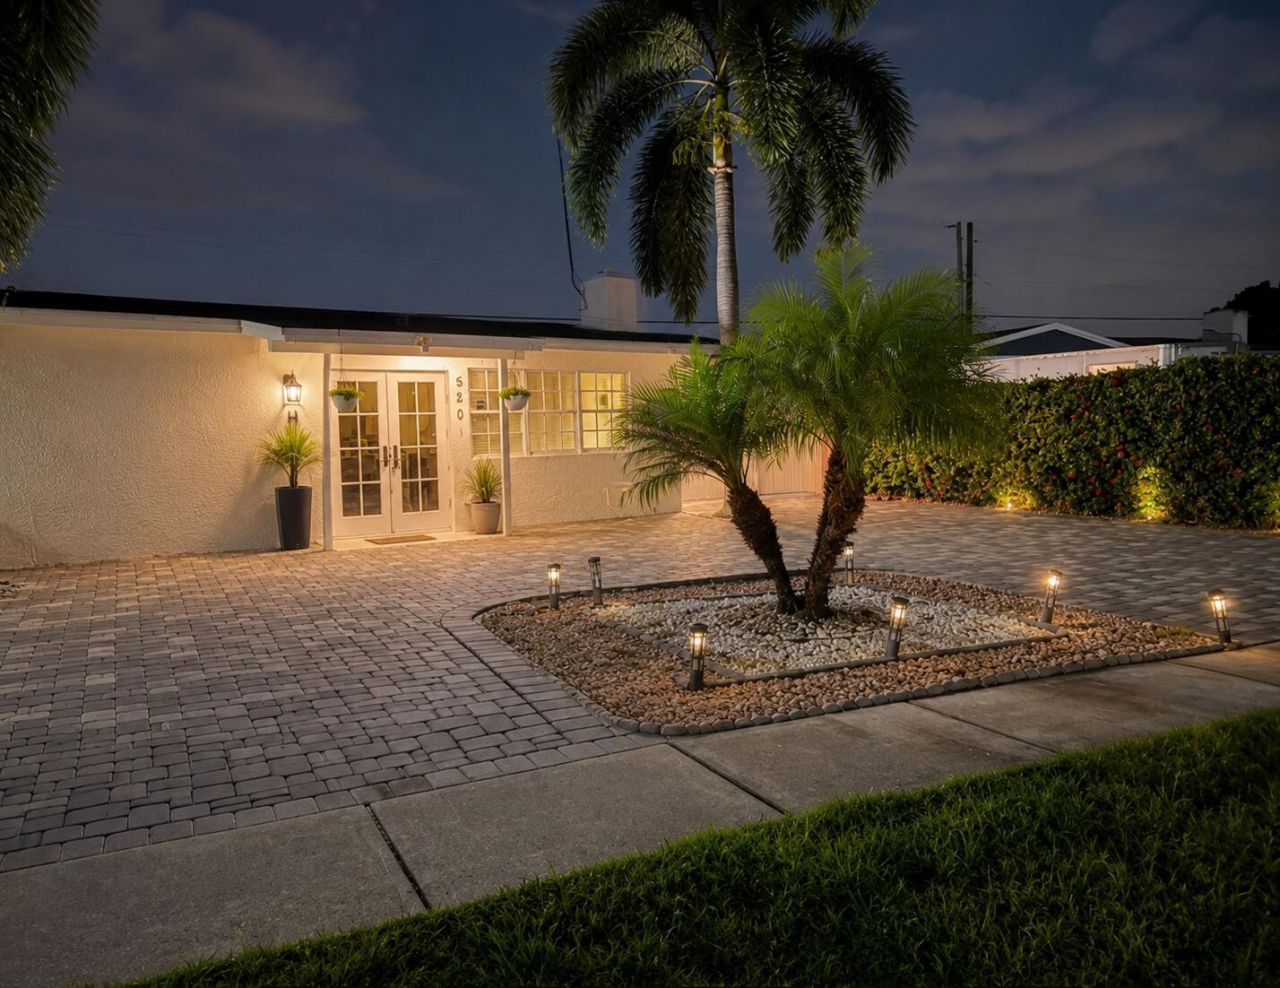
520 Cherry Road, Westgate, FL 33409 Photo
New
520 Cherry Road, Westgate, FL 33409 Photo
New

1 Total Photos [Click to View All]

520 Cherry Road Westgate, FL 33409
$440,000
  • Beds
    3
  • Baths
    2 full
  • Total Square Feet
    1,434
  • Lot Size
    0.14 acre(s)

Exciting upgrades are underway! The seller is currently installing a brand-new A/C system, new air ducts, new flooring, and completing a full interior renovation. The home is expected to be fully remodeled and move-in ready within approximately 2-3 weeks, making it the perfect opportunity for buyers looking for a turnkey property.

Property Summary

MLS Number: B26054284
Status: Active
Days on Market: 6
Subdivision: GOLFVIEW HEIGHTS 1
County: Palm Beach
Bedrooms: 3
Total Square Feet: 1,434
Price Per Sq. Ft.: $307
Style: Traditional
New Constuction: No
Waterfront: No
Property Type: Residential - Single Family
Cooling: Central Air, Ceiling Fan(s)
Heating: Central
Lot Size: 0.14 Acres
Roof Type: Composition, Rolled/Hot Mop, Shingle
Stories: 1.0
Taxes: $5,430
Year Built: 1952

Featured Amenities

Storage

Property Details

Appliances: Electric Range, Refrigerator
Days on Site: 6
Exterior: Concrete, CBS
Outdoor Features: None
Flooring: Laminate
Furnished: Unfurnished
Home Style: Traditional
Laundry: Laundry Closet, Inside, Washer Hookup
Lot Dimensions: 60.0 ft x 0.0 ft
Parcel#: 00434330130050040
Parking: Driveway
Parking Notes: Driveway
Pets Allowed: Yes, No Restrictions
Restrictions: No Restrictions
Sewer: Public Sewer
SQFT Living: 936
Structure Type: House
Total Rooms: 7
Utilities: Sewer Available, Water Available
Water: Public
Waterfront Features: None
Construction: Concrete,CBS

Room Sizes

Living Room: 13.5 X 17.5 Level Main
Kitchen: 8.75 X 11 Level Main
Primary Bedroom: 9.5 X 14 Level Main
Bedroom 2: 8.75 X 11 Level Main
Bedroom 3: 9 X 10.75 Level Main

Local Schools

High School: Palm Beach Lakes
Middle School: Jeaga
Elementary School: West Gate

Neighborhood Information

Neighborhood Map

Neighborhood Hero

Neighborhood Highlights

Neighborhood Characteristics

Neighborhood Market Trend

Neighborhood Schools

Courtesy of

Agency Name: West Williams Realty LLC
Agent Name: Lisandra Perez
Agency Phone: 561-228-6480

agent picture

Presented by

Agent Name: Susan Fleming
Agent Phone: 561.714.6220
Agency Title: Illustrated Properties
Request Info

IDX logo

Susan Fleming
ipre.com
Agent Cell:
561.714.6220
Office Phone:
561.582.5338

Mortgage Calculator

%
years/fixed
yearly
yearly (est.)

Estimated Payment

$ 2,741.29 Principal & Interest $2,160.46 Property Tax $452.50 Homeowner's Insurance $128.33
Mortgage Logo

Login to My Illustrated Account

Pixel